Key Takeaways
Quick Answer: Office Space Needed in Hyderabad (2026)
| Employees | Space Needed |
|---|---|
| 20 employees | 1,600 to 2,400 sqft |
| 50 employees | 4,000 to 6,000 sqft |
| 100 employees | 8,000 to 12,000 sqft |
| 150 employees | 12,000 to 18,000 sqft |
| 300 employees | 24,000 to 36,000 sqft |
Standard planning ratio: 80 to 120 sqft per person, all-in. Add 20 percent growth headroom to every figure above.
PrimeDesk's office space calculator gives you a Hyderabad-accurate sqft and seat count in under 2 minutes.
Why “How Much Space Do We Need” Is the First Question to Answer
Someone has asked you to find office space. You have a headcount, a rough budget, and a location in mind. The first question you should be answering is not “which building?” It is “how much space do we actually need?” Get this number wrong and every building comparison, every site visit, and every pricing conversation that follows is built on a bad foundation.
Most office searches in Hyderabad start from the wrong end. The typical sequence is: pick a location, find a building, tour what is available, and figure out whether the floor fits the team. This means your space requirement gets shaped by whatever happens to be on the market rather than by what your team actually needs.
The right sequence is: size the requirement first, then filter locations and buildings by whether they can accommodate that size in the right format. A 30-seat team searching in Hitech City will encounter buildings where the minimum managed floor starts at 50 seats. That means either paying for 20 empty desks or moving to a different building, both avoidable if you know your number before you start.
Your space number also determines your budget bracket. Per-seat pricing in Hyderabad managed offices changes by team-size band. A 30-seat team typically pays Rs.8,000 to Rs.10,000 per seat in Hitech City. The same operator, same building, for a 150-seat requirement, will offer Rs.7,000 to Rs.9,000. Knowing your size in advance means entering the right pricing conversation immediately.
PrimeDesk context: Most enquiries arrive with a seat count already in mind. The ones that arrive with a headcount but no seat number consistently take longer to shortlist because the first step is always the same: calculate what the team actually needs before comparing options. This guide is that first step.
The Standard Planning Ratio: Sqft per Employee
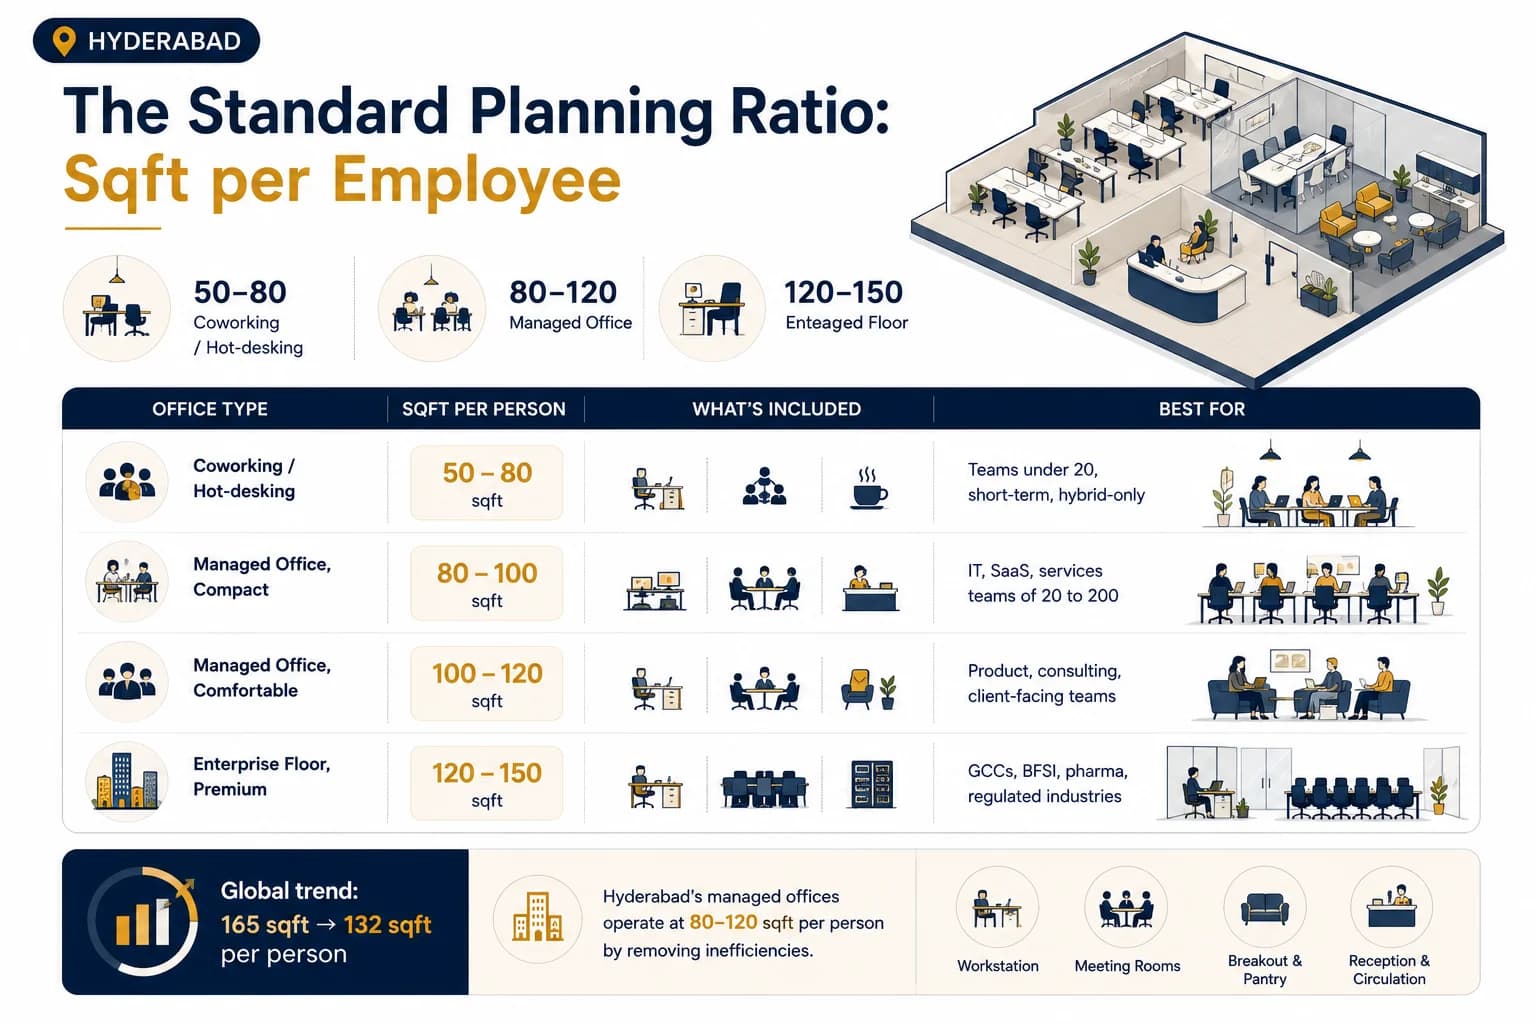
In Hyderabad managed offices, the standard planning range is 80 to 120 sqft per person, all-in. This includes the individual workstation, a proportional share of shared meeting rooms, the reception area, breakout space, pantry, and circulation corridors. The exact number within that range depends on your work style and office configuration.
| Office Type | Sqft per Person | What Is Included | Best For |
|---|---|---|---|
| Coworking / hot-desking | 50 to 80 sqft | Shared desk, no dedicated station | Teams under 20, short-term, hybrid-only |
| Managed office, compact | 80 to 100 sqft | Dedicated workstation, shared meeting rooms, reception | IT, SaaS, services teams of 20 to 200 |
| Managed office, comfortable | 100 to 120 sqft | Wider desks, more meeting rooms, breakout zones | Product, consulting, client-facing teams |
| Enterprise floor, premium | 120 to 150 sqft | Private cabins, boardroom, visitor reception, server room | GCCs, BFSI, pharma, regulated industries |
Source note: JLL's 2025 workplace research confirms organisations globally shifting from 165 sqft per person toward 132 sqft per person as a planning target. In Hyderabad managed offices, the market already operates at 80 to 120 sqft because the managed format eliminates inefficiencies inherent in self-managed conventional leases.
Quick Reference: Office Space Needed by Team Size
This table gives you an instant planning number for the most commonly searched team sizes in Hyderabad. Based on 100 sqft per person (the midpoint of the standard range) with a standard mix of meeting rooms and shared areas. Source: PrimeDesk operator data, July 2026.
| Employees | Seats Required | Office Size (100 sqft avg) | With 20% Headroom |
|---|---|---|---|
| 10 Employees | 10 Seats | 1,000 sqft | 1,200 sqft |
| 20 Employees | 20 Seats | 2,000 sqft | 2,400 sqft |
| 30 Employees | 30 Seats | 3,000 sqft | 3,600 sqft |
| 40 Employees | 40 Seats | 4,000 sqft | 4,800 sqft |
| 50 Employees | 50 Seats | 5,000 sqft | 6,000 sqft |
| 75 Employees | 75 Seats | 7,500 sqft | 9,000 sqft |
| 100 Employees | 100 Seats | 10,000 sqft | 12,000 sqft |
| 150 Employees | 150 Seats | 15,000 sqft | 18,000 sqft |
| 200 Employees | 200 Seats | 20,000 sqft | 24,000 sqft |
| 300 Employees | 300 Seats | 30,000 sqft | 36,000 sqft |
Office Size = Employees x Sqft per Person
Example: 50 employees x 100 sqft = 5,000 sqft (before headroom)
Worked Examples by Team Size
How Much Office Space Do 20 Employees Need?
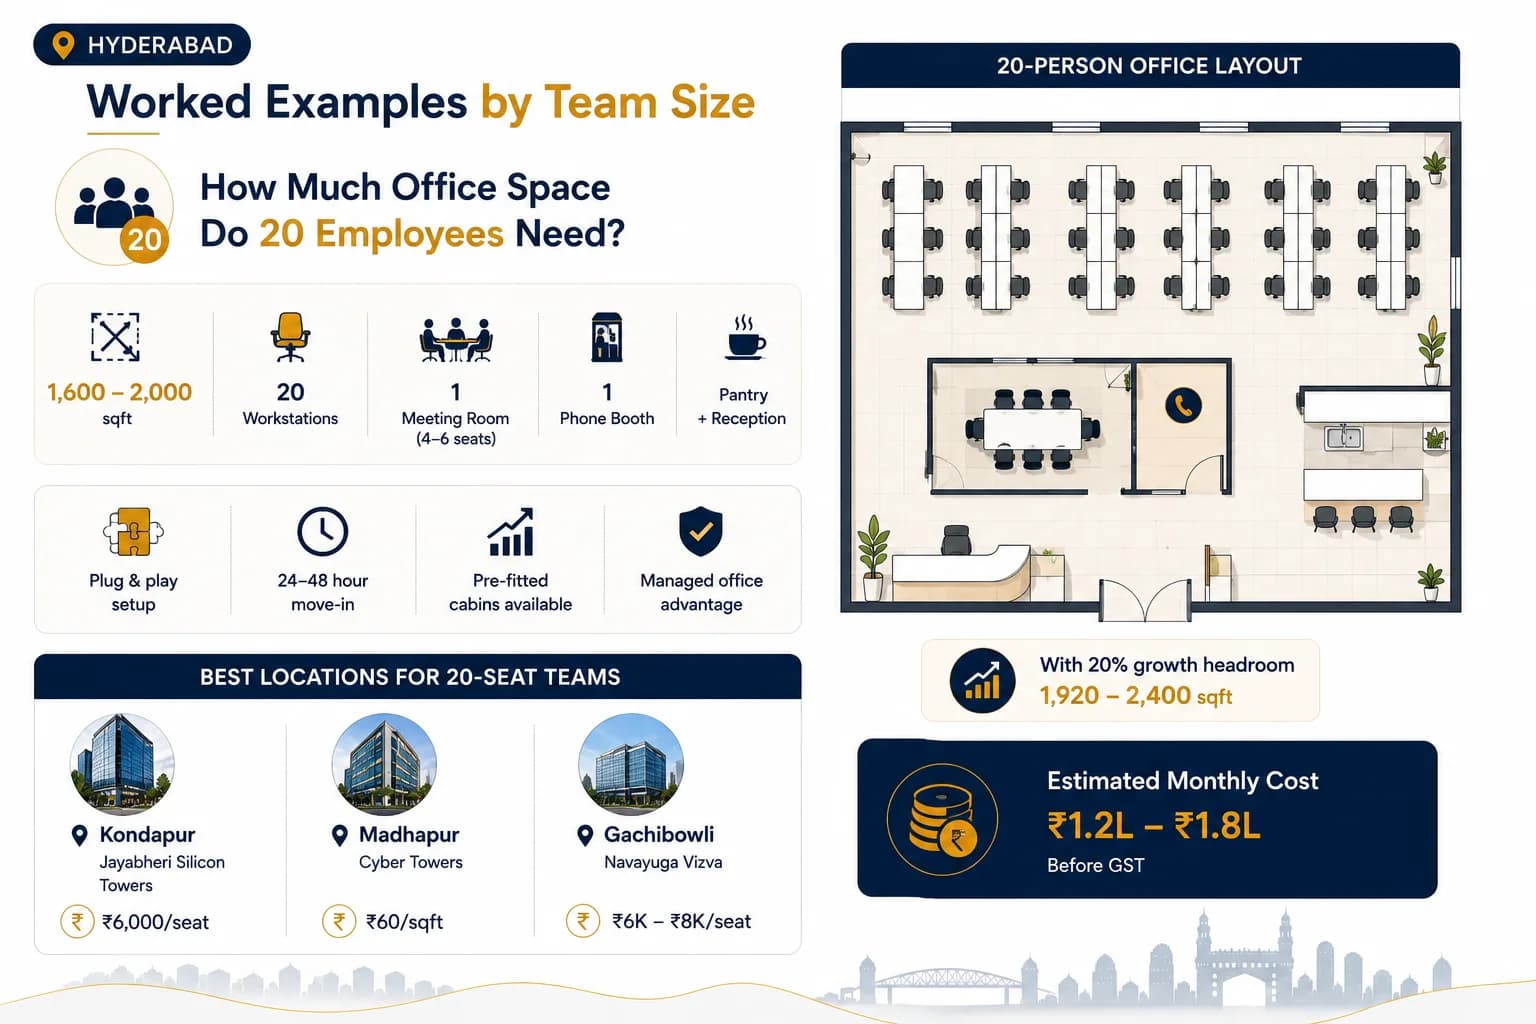
At 20 employees fully in-office, you need 1,600 to 2,000 sqft at the 80 to 100 sqft standard. This is the plug and play range in Hyderabad managed offices: most operators have pre-fitted cabins of this size available with 24 to 48 hour move-in.
How Much Office Space Do 50 Employees Need?
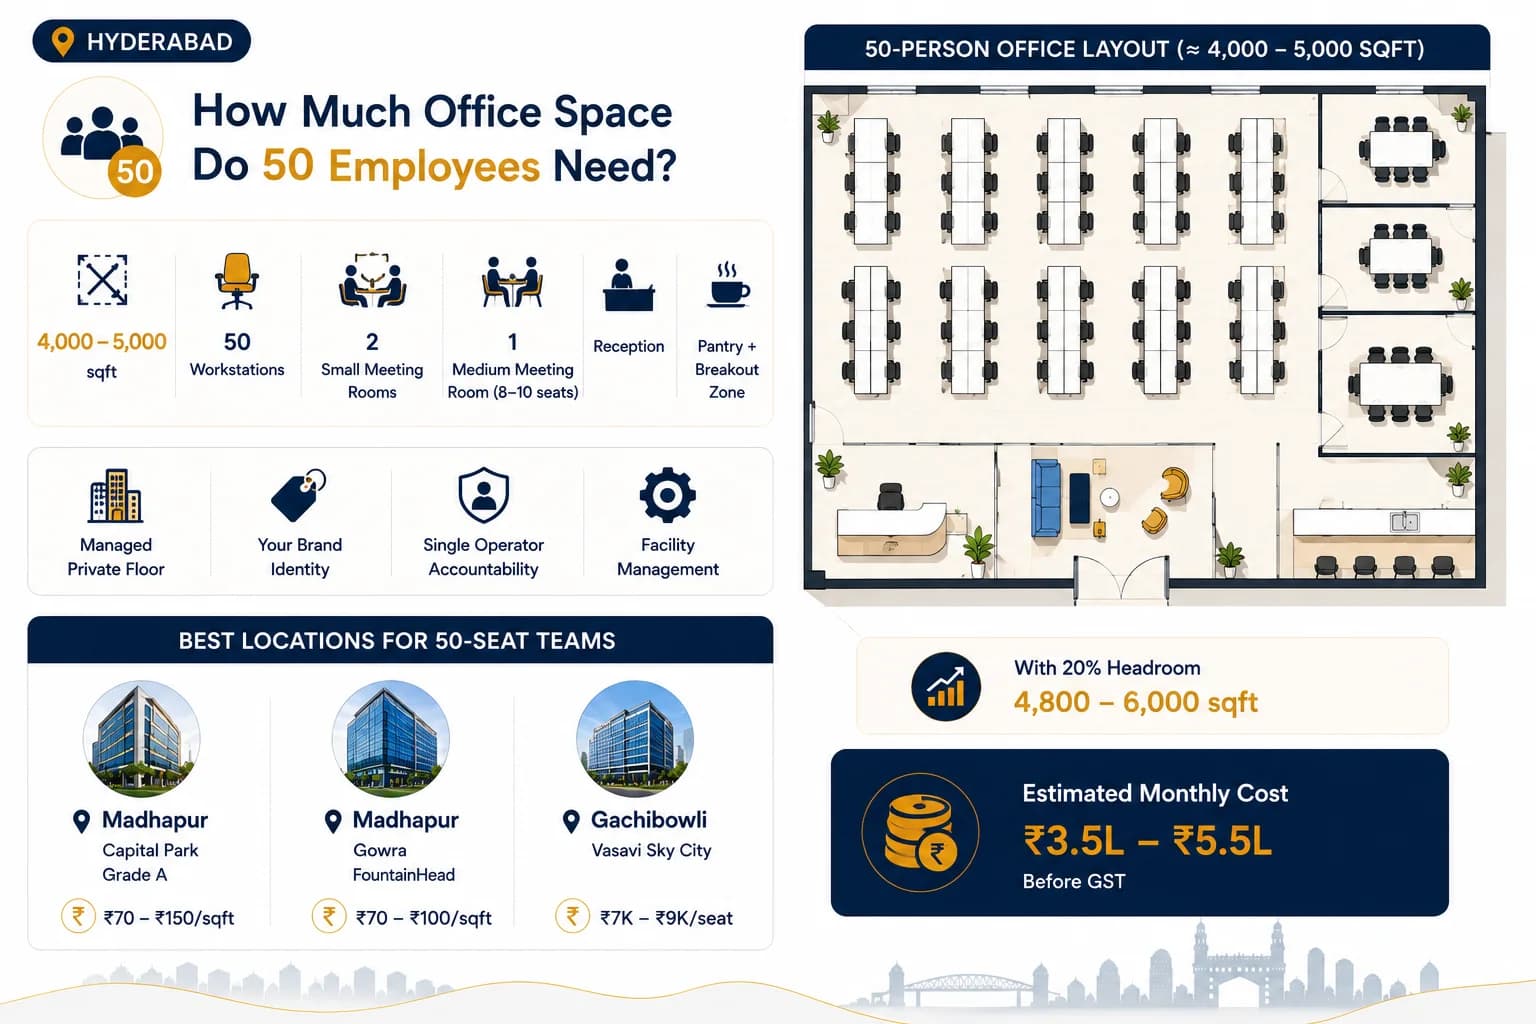
At 50 employees, you need 4,000 to 5,000 sqft at the 80 to 100 sqft standard. This is the managed private floor range: you have a dedicated space with your own branding and a single operator accountable for facility management.
How Much Office Space Do 100 Employees Need?
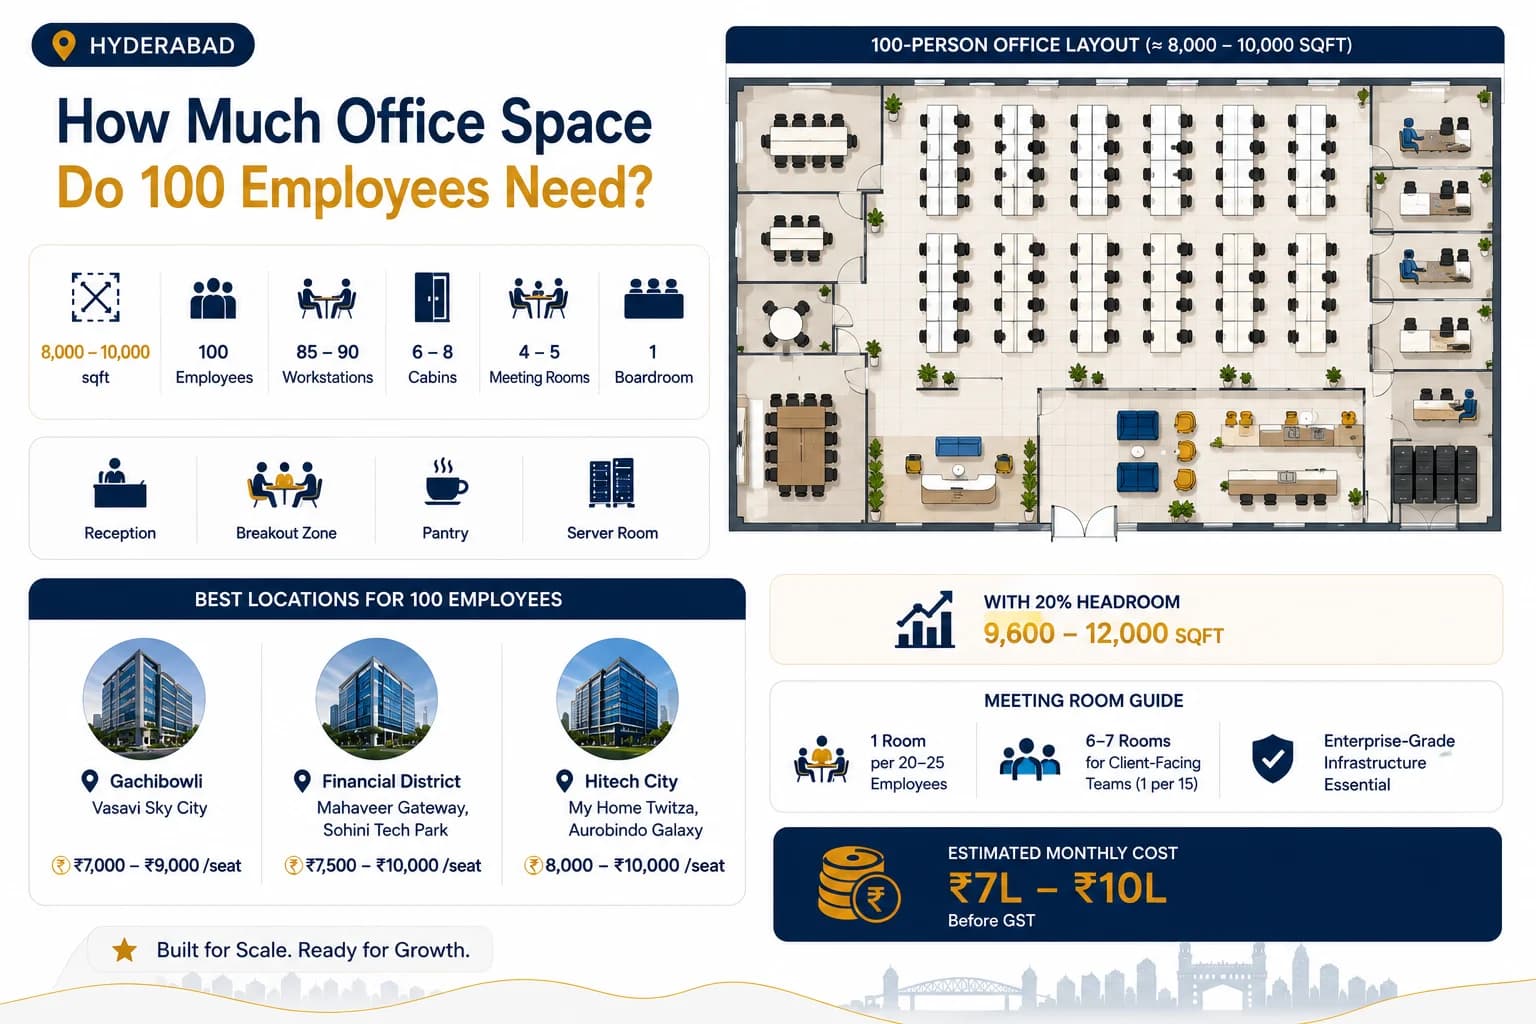
At 100 employees, you need 8,000 to 10,000 sqft at the 80 to 100 sqft standard. This is the full-floor managed office range where enterprise infrastructure, IT redundancy, and dedicated facility management all start to matter.
At 100 seats: Internet redundancy, per-floor UPS capacity, and access control with audit trail become non-negotiable specifications. These are standard in Grade A buildings in Gachibowli and Financial District. Confirm them in writing before signing, not after move-in.
How Much Office Space Do 150 Employees Need?
At 150 employees, you need 12,000 to 15,000 sqft. This is the full-floor enterprise range. At this size, the lease starts functioning like an infrastructure decision rather than a property decision.
How Much Office Space Do 300-Plus Employees Need?
At 300 employees, you need 24,000 to 30,000 sqft. This is the campus or multi-floor range. The building selection, the operator selection, and the lease structure all require a higher level of due diligence than a standard managed office shortlist.
Have a number in mind? Get shortlisted in 24 hours.
PrimeDesk matches your sqft and seat requirement to verified buildings
Across 6 Hyderabad locations. Zero brokerage. Use the calculator to get your sqft number, then share it with us.
What Changes the Calculation for Your Team
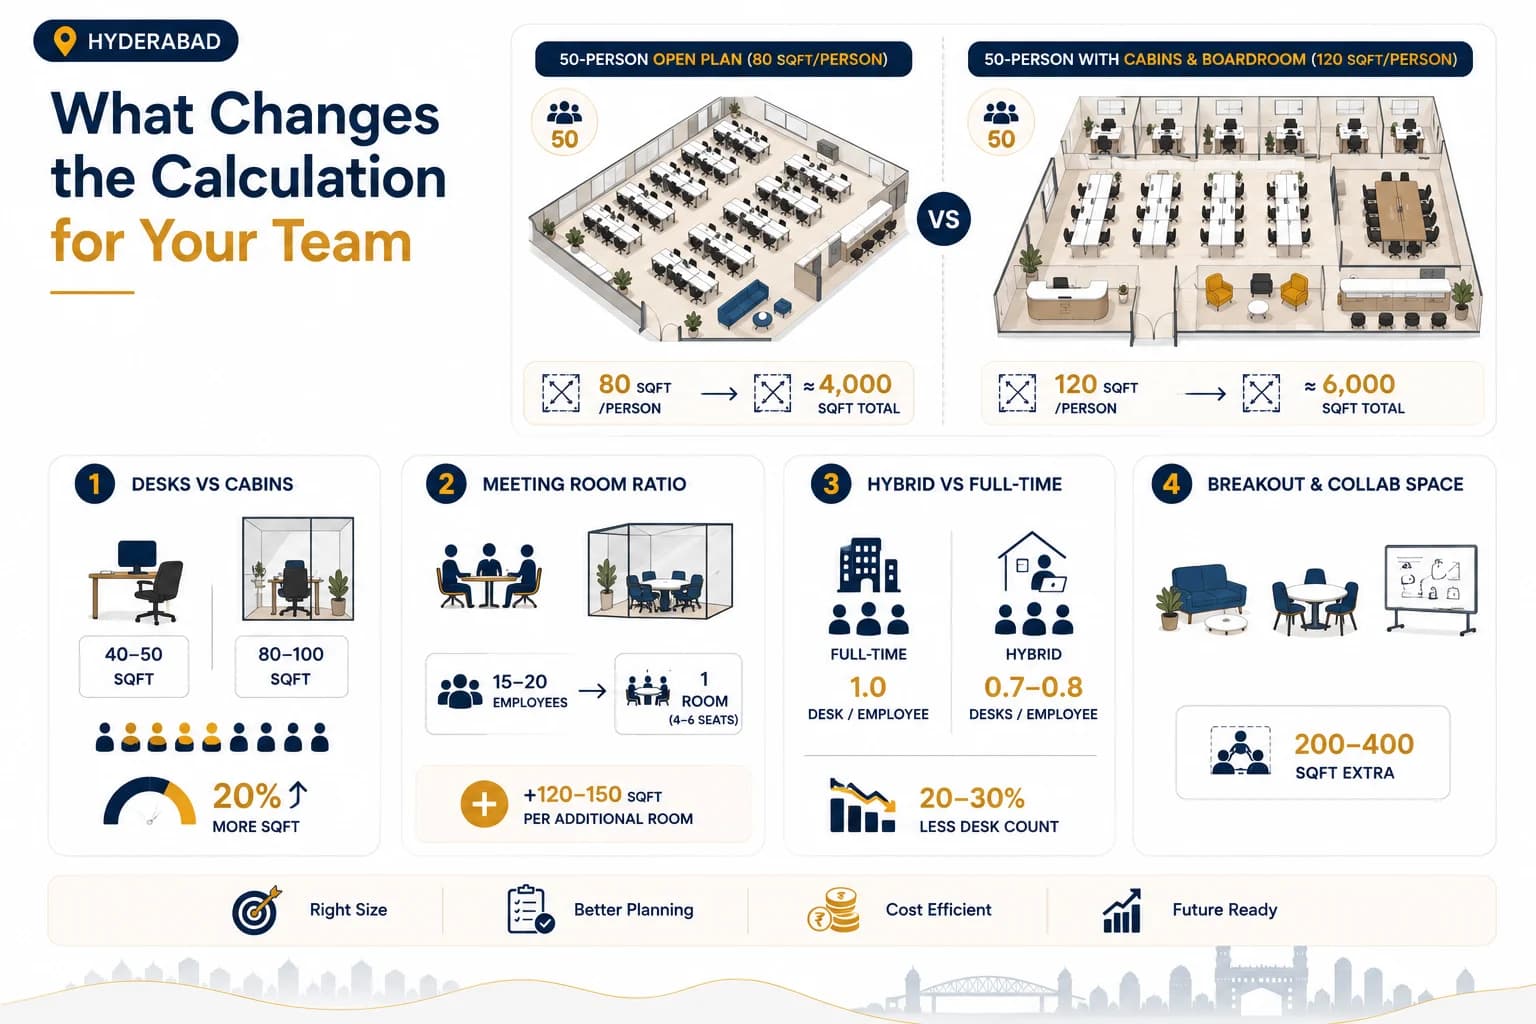
The 80 to 120 sqft range is the starting point, not the final answer. Four variables move the number materially for most Hyderabad teams:
Open desks versus cabins
An open-plan workstation takes 40 to 50 sqft. A private cabin for one person takes 80 to 100 sqft per BOMA standards for Indian commercial offices. A team where 20 percent of seats are private cabins (senior management, HR, legal, compliance) will need 10 to 15 percent more total sqft than a fully open-plan team of the same headcount. Estimate your cabin-to-desk ratio before starting the sqft calculation.
Meeting room ratio
The CBRE Workplace Insights benchmark for Indian IT and services offices is one small meeting room (4 to 6 seats) per 15 to 20 employees. PrimeDesk advisors use one per 20 employees as the standard starting point and adjust upward for client-facing teams. Each additional 6-seat meeting room adds approximately 120 to 150 sqft to your total floor requirement.
Hybrid versus full-time in-office
A team fully in-office five days a week needs one desk per person. A hybrid team where 70 percent attends on peak days can operate on a ratio of 0.7 to 0.8 desks per employee, which reduces the total desk count by 20 to 30 percent. Per the live PrimeDesk calculator, hybrid ratio is one of the four primary inputs that changes the output. The catch: most Hyderabad managed office agreements do not automatically reduce rent if attendance changes. Build hybrid assumptions into the calculation before you start negotiating.
Breakout and collaboration space
Product teams, design teams, and engineering squads with daily stand-ups and sprint reviews need 200 to 400 sqft of informal collaboration space that does not appear in a standard workstation count. If your team's workflow depends on whiteboards, flexible seating clusters, or wall-mounted display screens, build this into the footprint from the start, not as an afterthought once you are in.
Managed Office vs Coworking: Which Needs More Space per Person?
This comparison comes up in almost every office sizing conversation because many teams initially shortlist both formats simultaneously. The space requirement is materially different between the two.
| Criteria | Coworking | Managed Office |
|---|---|---|
| Sqft per person | 50 to 80 sqft (shared desk, no dedicated workstation) | 80 to 120 sqft (dedicated workstation, private floor) |
| Space efficiency | Higher per sqft, lower per person comfort | More space per person, higher comfort and privacy |
| Meeting rooms | Shared, booked by the hour, often scarce during peak hours | Included on your private floor, no booking conflicts |
| Configuration flexibility | Fixed, as the operator has set it up | Customisable to your team's workflow |
| Growth accommodation | Limited to available hot desks in the building | Expand within same floor or to adjacent floor with ROFR |
| Suitable team size | Under 20 seats, short-term, or distributed teams | 20 to 500 seats, 6 months or longer |
For most Hyderabad teams above 30 seats, a managed private floor delivers more usable space per rupee spent than coworking, because the per-seat coworking rate at that scale converges with managed office pricing while the managed office gives you a private, branded floor that coworking cannot replicate.
Planning for Growth: The Headroom Formula
The most common expensive mistake in managed office planning is signing for exactly your current headcount. A 50-seat team that hires 15 people at month 8 of a 12-month lease has three bad options: pack people in uncomfortably, pay break fees to exit early, or open a second location that splits the team.
Target seats = Current headcount + Projected 12-month net hires + 10 to 15% buffer
Example: 50 current + 20 hires + 7 buffer (10%) = 77 target seats = approx 7,700 sqft
| Current Headcount | Expected Net Hires (12 mo) | 10% Buffer | Target Seat Count | Target Sqft (100 sqft avg) |
|---|---|---|---|---|
| 20 employees | 8 hires | 3 seats | 31 seats | 3,100 sqft |
| 50 employees | 20 hires | 7 seats | 77 seats | 7,700 sqft |
| 100 employees | 25 hires | 13 seats | 138 seats | 13,800 sqft |
| 150 employees | 30 hires | 18 seats | 198 seats | 19,800 sqft |
| 300 employees | 50 hires | 35 seats | 385 seats | 38,500 sqft |
Once you have your target seat count, the next conversation is expansion provisions. The right operator agreement includes a documented right of first refusal on adjacent space in the same building, the ability to add seats mid-lease without triggering a full renegotiation, and a defined process for expansion when your headcount triggers it.
A Real Example: How One SaaS Team Avoided a Premature Move
A SaaS company with 68 employees came to PrimeDesk looking for office space in Hitech City. They had a strong preference for a 70-seat floor, matching their current headcount with a small buffer. Our advisors reviewed their 12-month hiring plan and recommended planning for 85 seats instead, based on their projected net additions and the standard 10 percent buffer.
They were hesitant. The extra 15 seats added approximately Rs.1.2 lakh to their monthly rent. We walked them through the break-fee calculation on their preferred 12-month lock-in: exiting early to accommodate growth would cost 3 months of rent, or approximately Rs.18 lakh, plus the disruption cost of a second move.
They signed for 85 seats. Nine months later, the team had grown to 82 employees and was operating comfortably on the same floor with no renegotiation, no second move, and no break fee. The additional Rs.1.2 lakh per month in rent over 9 months cost Rs.10.8 lakh. The avoided break fee alone was Rs.18 lakh. The headroom paid for itself before the lease even expired.
What this illustrates: The headroom formula is not about buying space you do not need. It is about buying time you would otherwise spend relocating at the worst possible moment in your growth cycle.
Know your team size. Get verified options in 24 hours.
Use PrimeDesk's calculator to get your sqft number
Then share it with us. We shortlist verified managed offices across 42 buildings in 6 Hyderabad locations. Zero brokerage.
Data Sources and Methodology
Sqft-per-person planning ratios are based on PrimeDesk workspace advisory practice across 200+ company engagements in Hyderabad, cross-referenced against JLL Workplace Research (2025), BOMA Office Space Measurement Standards, and CBRE Workplace Insights 2026. Managed office pricing figures are from PrimeDesk's verified operator network across 42 buildings as of July 2026. All pricing is subject to 18 percent GST and varies by building, floor, and tenure. PrimeDesk verifies current rates before sharing any client shortlist.
Frequently Asked Questions
Common questions about office space sizing, sqft per employee, and space planning in Hyderabad.